Save
Ask
Tour
Hide
Share
$575,000
New Listing

1049 Mesa Crest Drive
Fort Worth, TX 76052

For Sale|Single Family Residence|Active
4
Beds
4
Total Baths
3
Full Baths
1
Partial Bath
3,606
SqFt
$159
/SqFt
2015
Built
Subdivision:
Willow Ridge Estates
County:
Tarrant
Call Now: 972-965-0657
Is this the listing for you? We can help make it yours.
972-965-0657
Upcoming Open Houses
Sat, Oct 10, 1:00 PM - 3:00 PM
1049 Mesa Crest Drive1049 Mesa Crest Drive1049 Mesa Crest Drive1049 Mesa Crest Drive
Save
Ask
Tour
Hide
Share

Mortgage Calculator

Monthly Payment (Est.)

Enter an interest rate to see your estimated monthly payment.
Calculator powered by Showcase IDX, a Constellation1 Company. Copyright ©2026 Information is deemed reliable but not guaranteed.

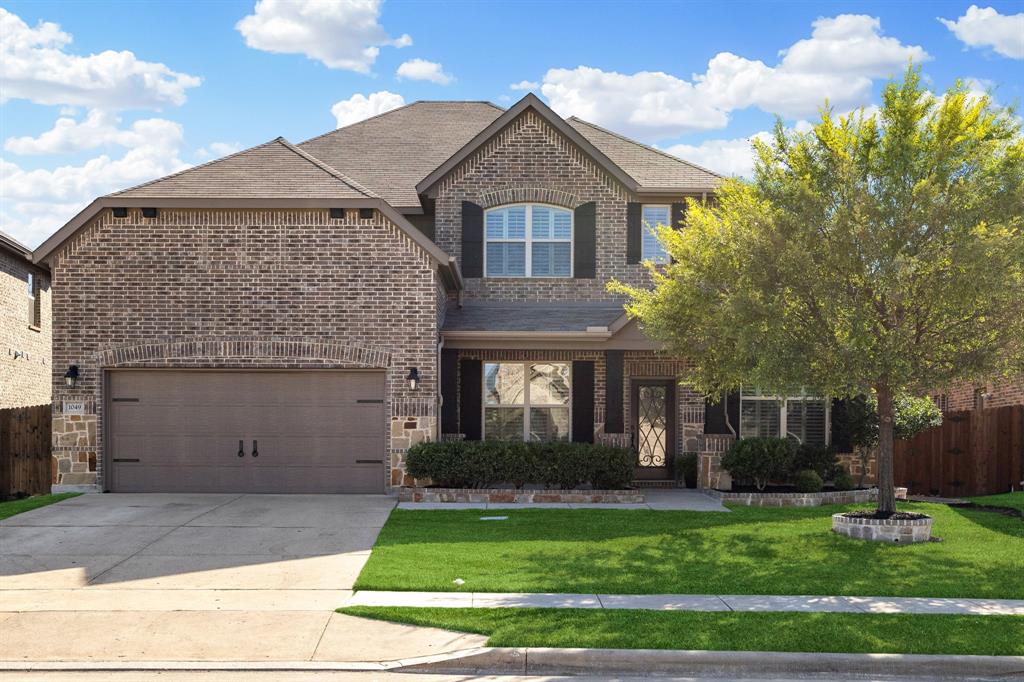
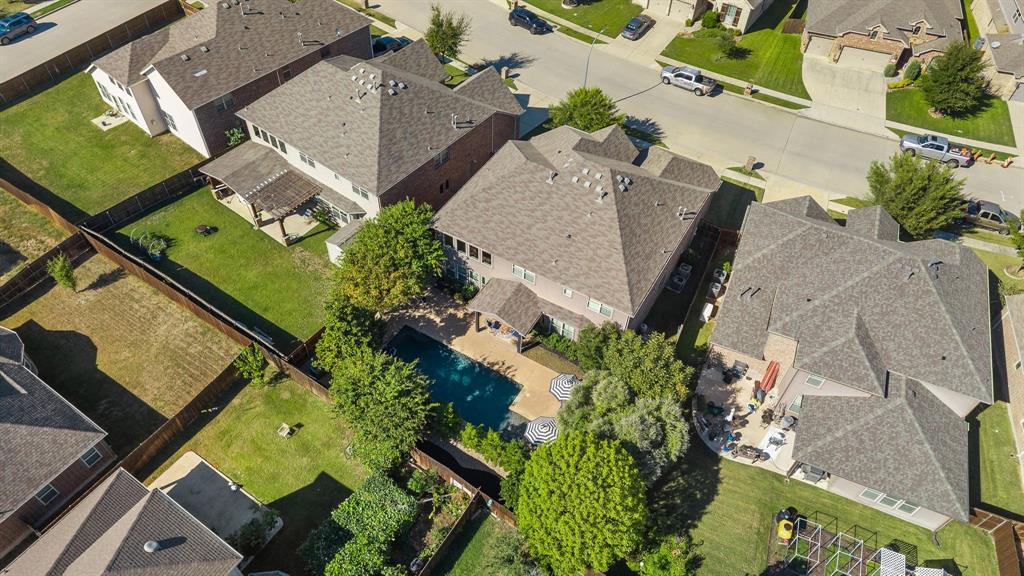
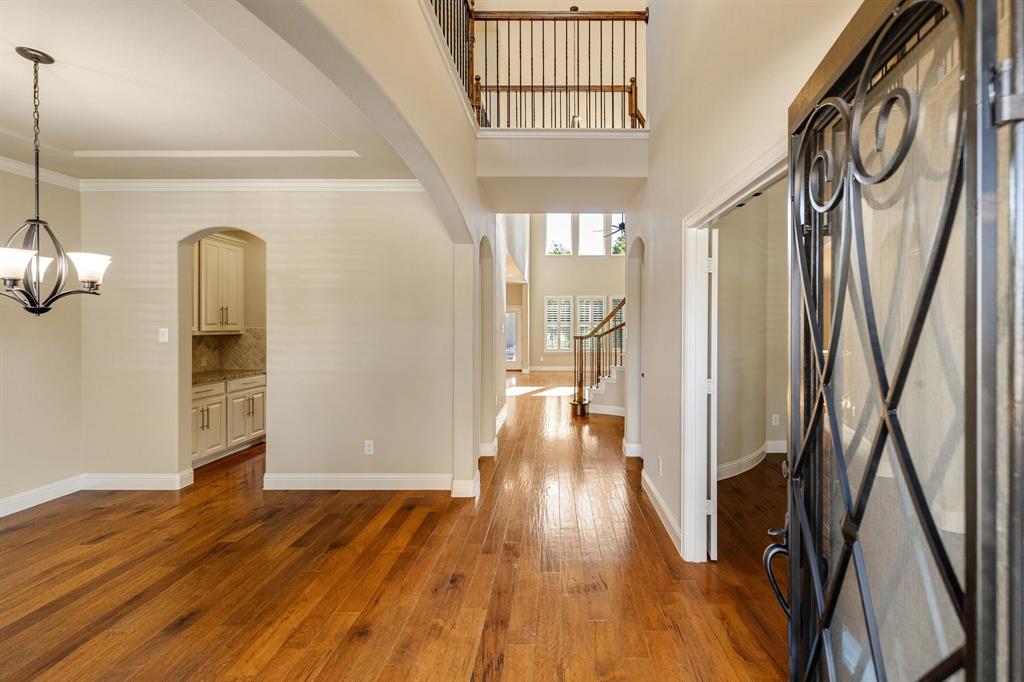
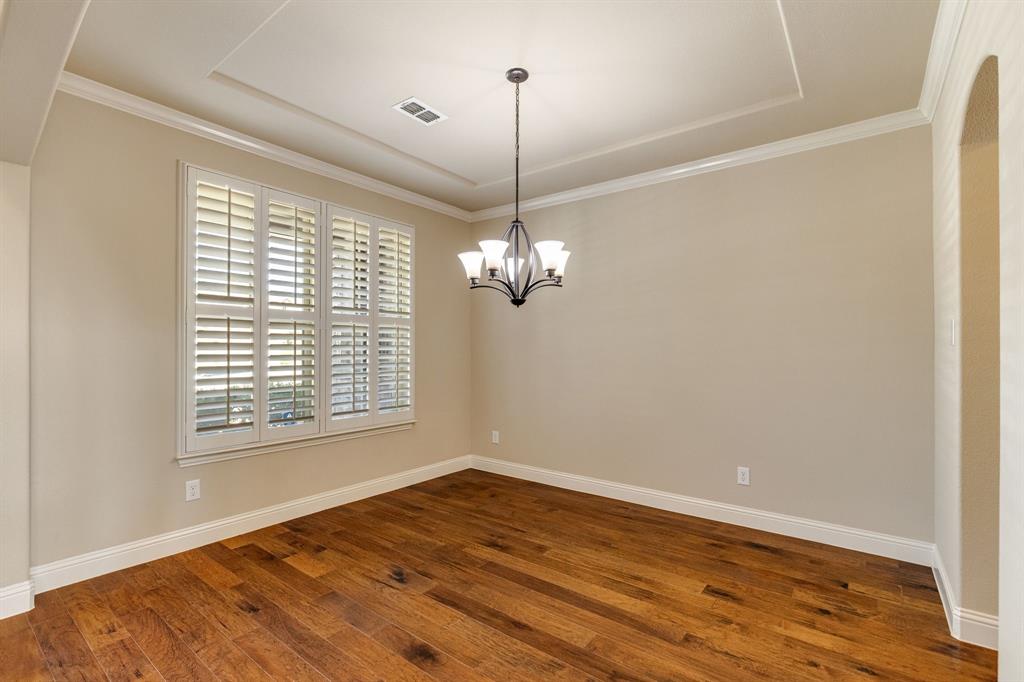
Your backyard retreat awaits at 1049 Mesa Crest Drive in Haslet’s Willow Ridge Estates! A stunning saltwater pool, inviting covered patio, and beautifully upgraded landscaping set the stage for relaxing evenings and memorable gatherings. This spacious home offers 4 bedrooms, 3.5 baths, a game room, media room, and a study with a huge closet that could serve as a fifth bedroom. Soaring ceilings and a floor-to-ceiling stone fireplace create a dramatic focal point in the living room, while plantation shutters add timeless charm. The primary bedroom features new carpet, and impressive closet space throughout makes organization easy. A remarkable 20 x 14 unfinished storage area off the media room provides ample space for seasonal decorations, keepsakes, and more. The split 2.5-car garage offers additional flexibility. Enjoy walking-distance access to elementary, middle, and Eaton High School, plus convenient access to the Alliance area’s shopping, dining, and entertainment. From movie nights and game days to afternoons by the pool, this home offers space to enjoy every part of life!

Save
Ask
Tour
Hide
Share
Listing Snapshot
Price 
$575,000
Days On Site 
0 Days
Bedrooms 
4
Inside Area (SqFt) 
3,606 sqft
Total Baths 
4
Full Baths 
3
Partial Baths 
1
Lot Size 
0.181 Acres
Year Built 
2015
MLS® Number 
21404928
Status 
Active
Property Tax 
$9,677
HOA/Condo/Coop Fees 
$35.42 monthly
Sq Ft Source 
N/A
Friends & Family
Recent Activity
2 hours agoListing updated with changes from the MLS®
3 hours agoListing first seen on site
General Features
Acres 
0.181
Attached Garage 
Yes
Foundation 
Slab
Garage 
Yes
Garage Spaces 
2
Levels 
Two
Parking 
Garage Door OpenerGarage Faces FrontAttached
Property Sub Type 
Single Family Residence
Sewer 
Public Sewer
Special Circumstances 
Standard
Style 
Traditional
Utilities 
Underground Utilities
Water Source 
Public
Interior Features
Appliances 
DishwasherDisposalElectric Oven
Cooling 
Ceiling Fan(s)Central AirZoned
Fireplace 
Yes
Fireplace Features 
Wood Burning
Fireplaces 
1
Flooring 
CarpetCeramic TileWood
Heating 
CentralNatural Gas
Interior 
Built-in FeaturesCathedral Ceiling(s)ChandelierEat-in KitchenGranite CountersKitchen IslandOpen FloorplanPantryVaulted Ceiling(s)Walk-In Closet(s)High Speed Internet
Window Features 
ShuttersWindow Coverings
Bedroom 
Dimensions - 13 x 12Level - SecondFeatures - Walk-In Closet(s)
Breakfast Room 
Dimensions - 10 x 10Level - FirstFeatures - Eat-in Kitchen
Dining Room 
Dimensions - 12 x 12Level - First
Extra Strg Rm 
Dimensions - 14 x 20Level - Second
Game Room 
Dimensions - 22 x 14Level - Second
Kitchen 
Dimensions - 16 x 10Level - FirstFeatures - Breakfast Bar, Eat-in Kitchen, Kitchen Island, Pantry
Laundry 
Dimensions - 6 x 9Level - First
Living Room 
Dimensions - 22 x 17Level - FirstFeatures - Ceiling Fan(s)
Master Bedroom 
Dimensions - 20 x 14Level - FirstFeatures - Ceiling Fan(s), Walk-In Closet(s)
Media Room 
Dimensions - 18 x 13Level - Second
Office 
Dimensions - 16 x 12Level - FirstFeatures - Ceiling Fan(s)
Save
Ask
Tour
Hide
Share
Exterior Features
Construction Details 
BrickStone
Fencing 
Wood
Lot Features 
LandscapedLevelMany Trees
Patio And Porch 
CoveredFront PorchRear Porch
Pool Features 
Gunite
Roof 
Composition
Windows/Doors 
ShuttersWindow Coverings
Community Features
Association Fee 
$425.0
Association Fee Frequency 
Annually
Community Features 
Pool
School District 
Northwest ISD
Financing Terms Available 
CashConventionalFHAVA Loan
Schools
School District
Northwest ISD
Elementary School
Carl E. Schluter
Middle School
Leo Adams
High School
Eaton
Listing courtesy of Eric Ritenour of Rite Real Estate [email protected]


© 2020 North Texas Real Estate Information Systems. All rights reserved. Information is deemed reliable but is not guaranteed accurate by the MLS or NTREIS. The information being provided is for the consumer's personal, non-commercial use, and may not be reproduced, redistributed, or used for any purpose other than to identify prospective properties consumers may be interested in purchasing.
Last checked: 2026-10-08 06:00 PM CDT

Neighborhood & Commute
Source: Walkscore
Save
Ask
Tour
Hide
Share